
Chester Avenue Loft, Atlanta, GA
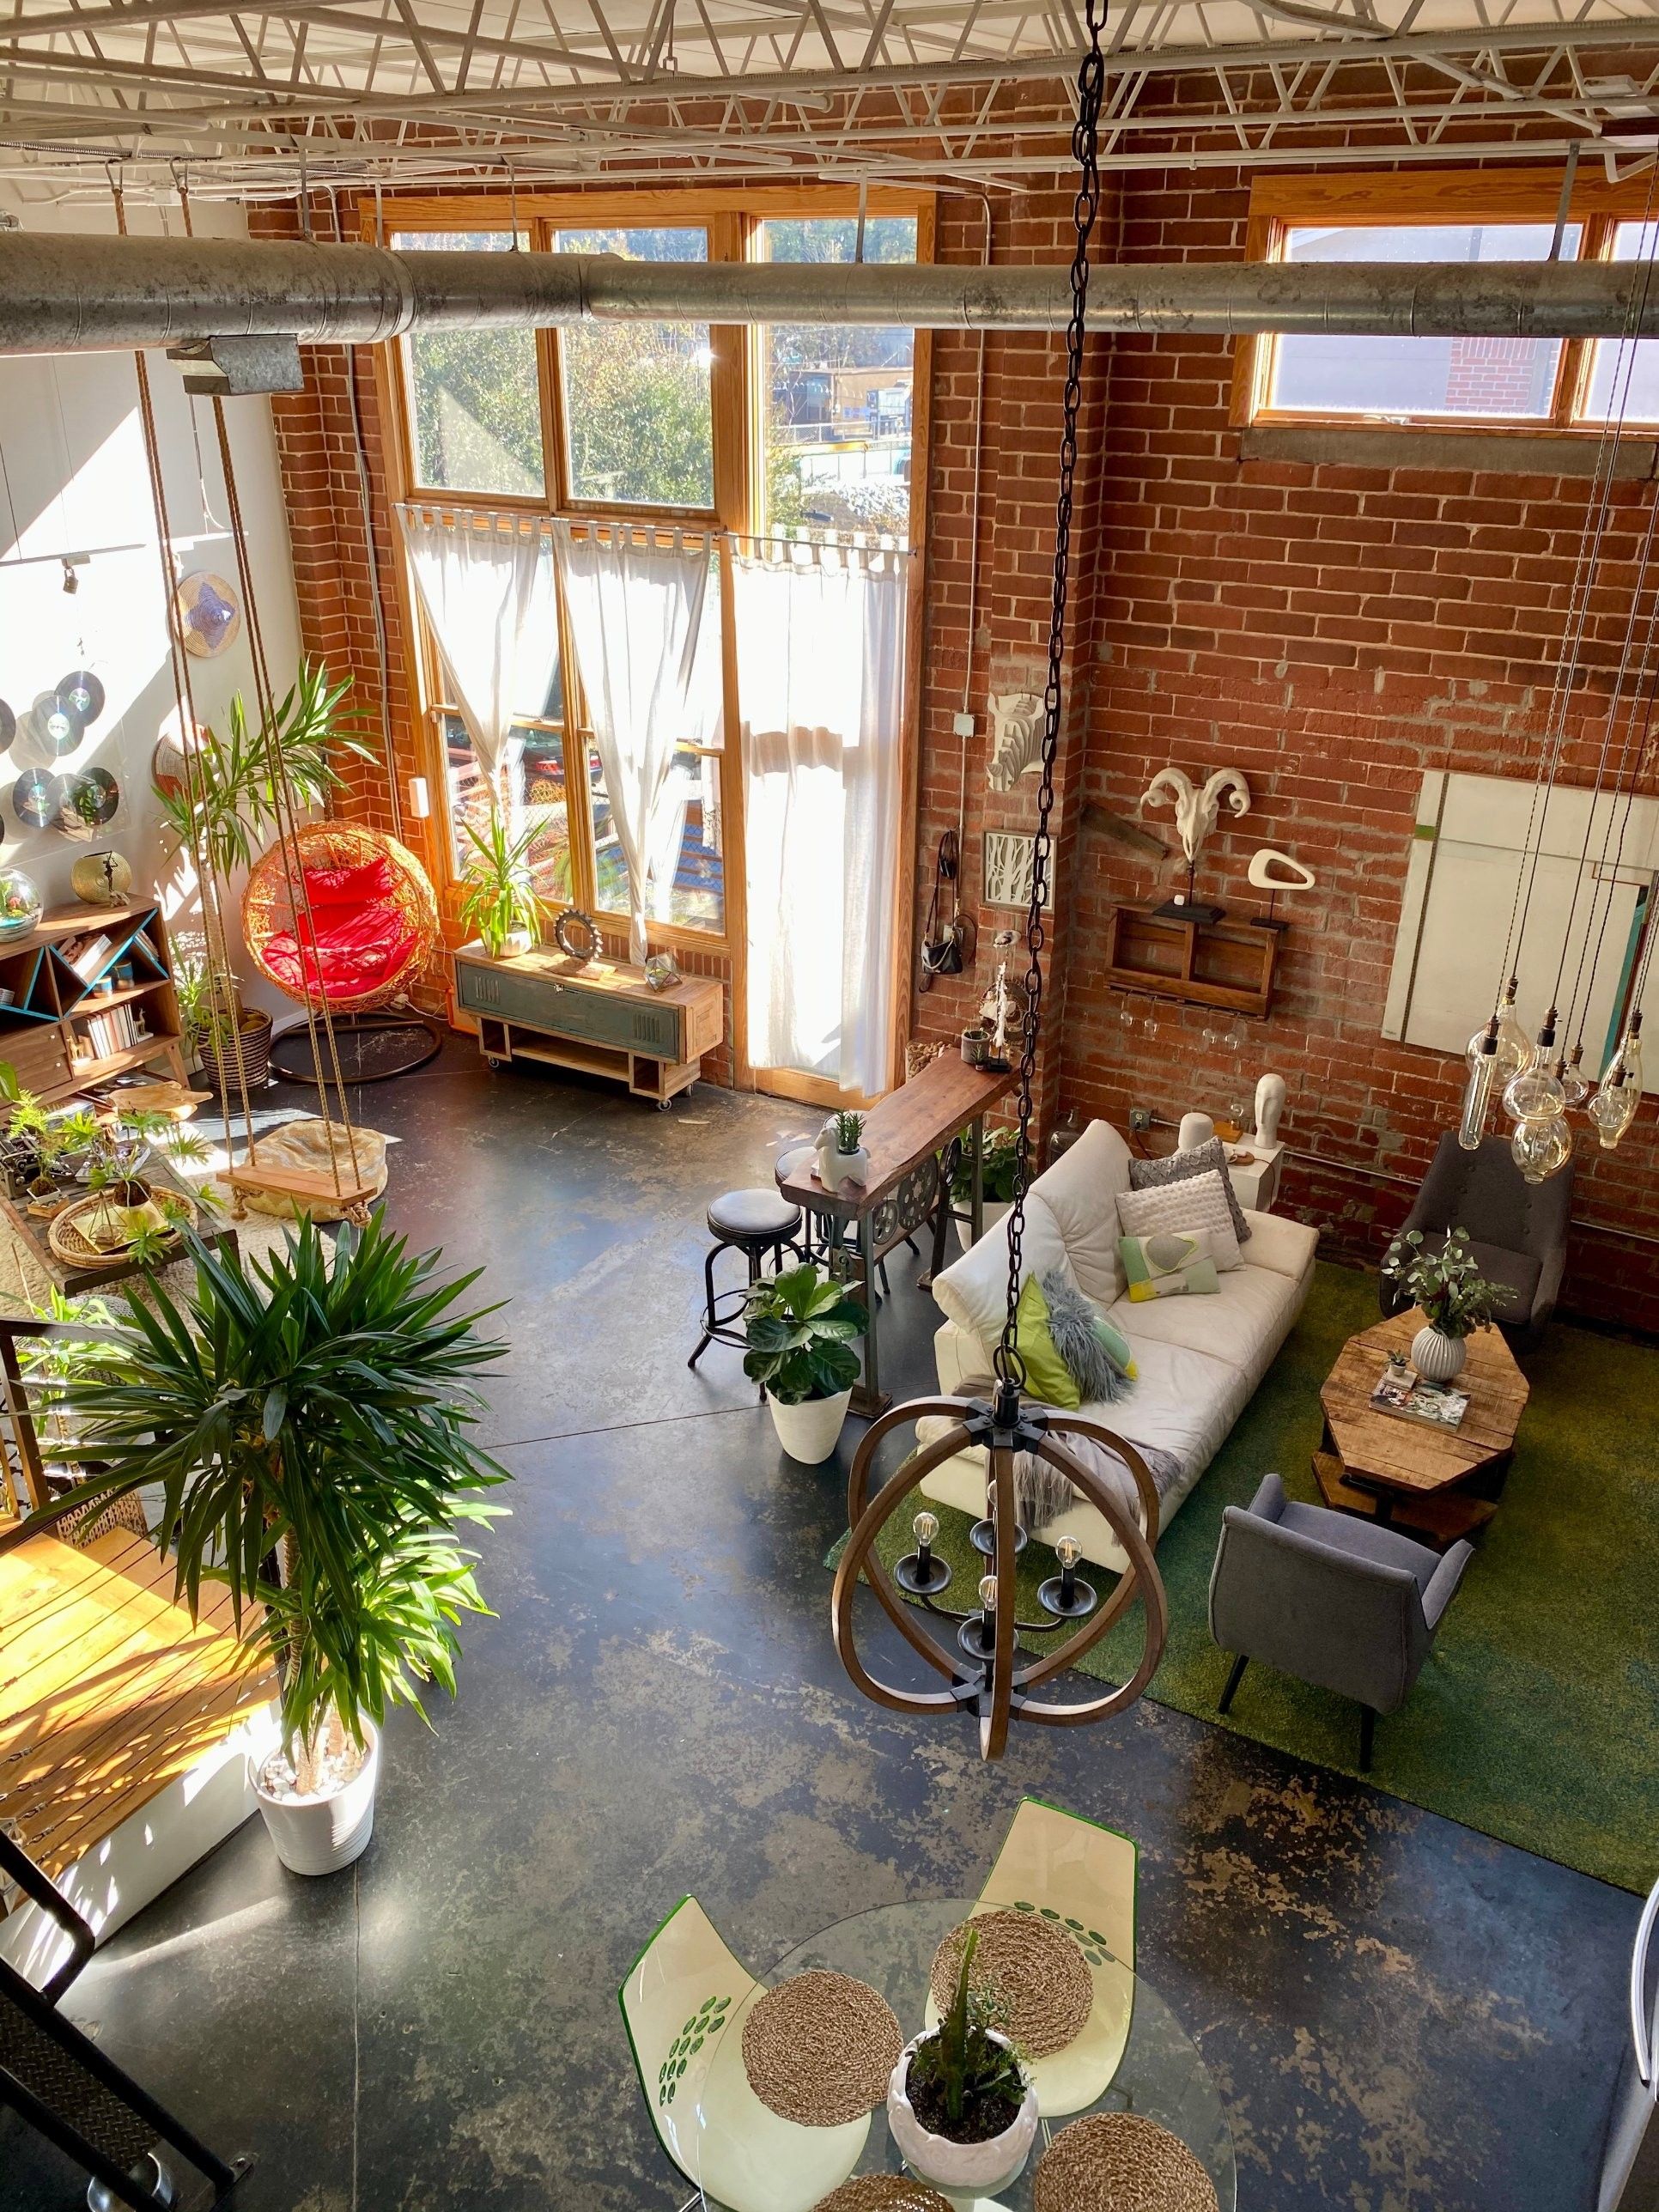
Two-level loft renovation in a converted brick warehouse in Reynoldstown: new kitchen and bathroom, a built-in library loft, and a raised hardwood bedroom platform.
- Location
- Atlanta, GA
- Status
- Completed
Renovation of a two-level loft in a converted brick warehouse in Reynoldstown, Atlanta. The exposed brick, steel trusses, ductwork and concrete floors stayed, and the new work was built around them.
The kitchen got flat-panel cabinets, walnut butcher block counters with a matching walnut wall, a sculpted white tile backsplash and a built-in wall oven. The bathroom has a soaking tub, large-format tile, a hex mosaic floor and a wallpapered vanity wall.
A steel ship's ladder leads up to a library loft with floor-to-ceiling built-in bookshelves and cable railings. On the other side of the unit, a raised bedroom platform with hardwood flooring and cable-rail stairs looks out over the living room.
Scope:
- Kitchen
- Bathroom
- Library loft with built-in bookshelves
- Raised bedroom platform with hardwood flooring
- Stairs and cable railings
- Paint, lighting and finishes
Planning a similar project?
Send us your PIP, drawings, or scope and we'll price it line by line.
Request a Proposal or call 404 368 2424Categories
More Residential Rehab Projects
Have a PIP or renovation coming up?
Request a Proposal